



Damansara Utama MRT Station Visual
Date: 22.05.2012
Damansara Utama MRT Station Visual
(Article extracted from The Star)

The upcoming Klang Valley MRT infrastructure promises to be a unique Malaysian endeavour.
A TRAIN station is a train station is a train station. Not so, if you ask the people who are building Malaysia’s first mass rapid transit line, known as the Klang Valley Mass Rapid Transit (KVMRT).
Already billed Malaysia’s largest public procurement project (estimated to exceed RM15bil), the 51km line will form a highly visible part of Malaysia’s urban landscape as it features 24 elevated stations (and seven underground) passing through largely developed areas from Sungai Buloh in Selangor, through Kuala Lumpur, before ending in Kajang.
As this rail infrastructure will form a permanent part of the citiscape, a lot of importance is being placed on how it looks.
“It has to last at least 120 years. And so, we talked to various people over their approaches towards designing,” said Glenn Gittoes, the engineering director of MMC Gamuda KVMRT (PDP), the project delivery partner for the massive project that comes under the auspices of Malaysia’s Land Transport Commission and MRT Corporation, a Government-linked company set up for the task of building rail-based public transport infrastructure.
The good news is that the job of creating the look landed on the lap of Hijjas Kasturi Associates (hijjas kasturi.com), the local architecture firm known for its soothing interpretations of what is Malaysian architecture.
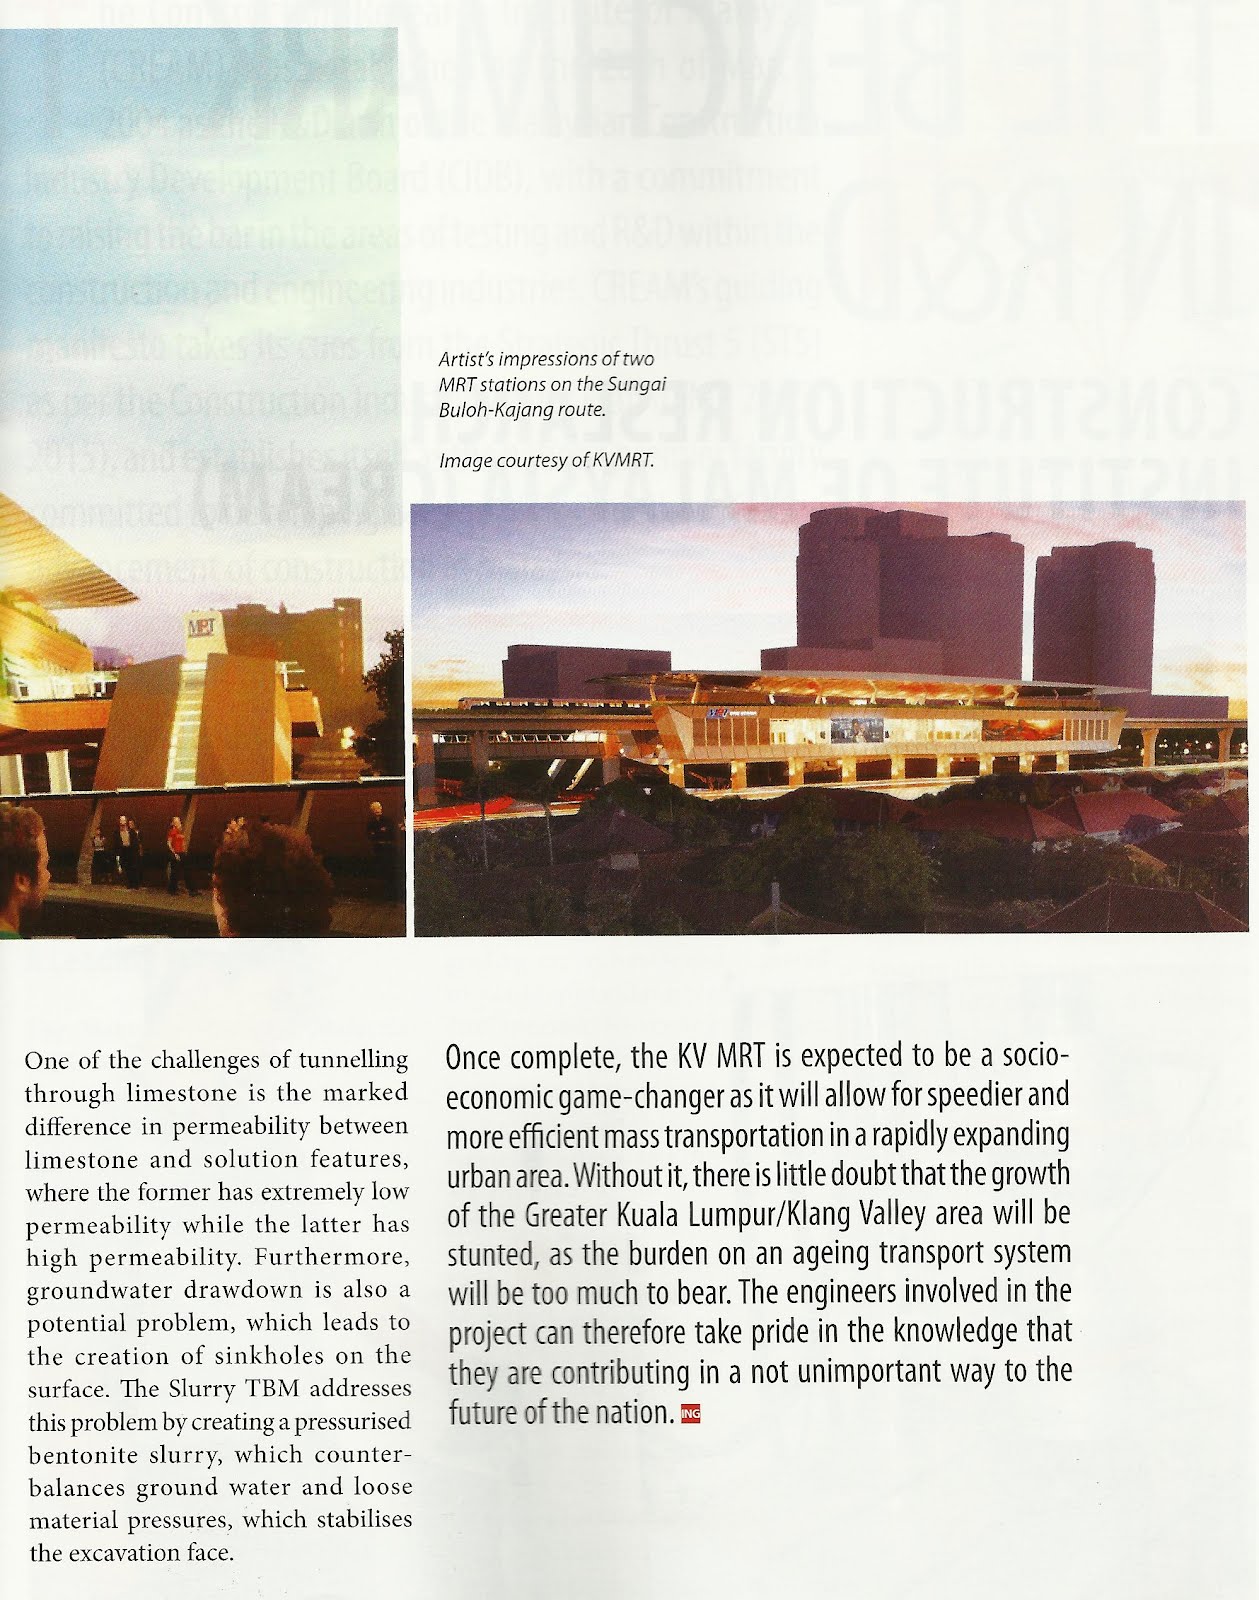
 New kind of station: An artist’s impression of the upcoming 1Utama station of the KVMRT Sungai Buloh-Kajang line. The station will be a string of tropical pavilions that are light and airy, and will provide respite and delight for travellers.
Among HKAS creations are the Menara Lembaga Urusan dan Tabung Haji (on Jalan Tun Razak), Menara Telekom (fondly called the Pucuk Rebung along Federal Highway), Menara Alor Setar, Menara Maybank, and the Securities Commission Building.
Serina Hijjas, director of HKAS, told The Star in an exclusive interview that her job as the concept architect entails delivering a distinct identity for the line.
Delivering a clear, crisp line identity is important when one looks at the existing mish-mash of rail infrastructure in the Klang Valley. There are the Rapid KL lines (Kelana Jaya and Ampang), the KL Monorail, KTM Komuter, and the airport express known as the ERL.
“Commuters will be given all the visual cues they need when they want to look for the KVMRT line. You don’t want to create any confusion, and the identity is to help people identify quickly that this is indeed the KVMRT line,” said Serina, who explained that while the choice of materials in certain locations may differ, a single, uniform look would prevail across the entire line.
That said, Serina’s interpretation of what is “Malaysian and tropical” will be constrained by the functionality and safety requirements of a rail system. As a concept architect, her role is to fit form to function, and not the other way round.
 The wakaf concept as seen in these artist’s impressions of the upcoming 1Utama station of the KVMRT Sungai Buloh-Kajang line. The cladding will be bronze in colour to simulate the colour of wood; coupled with the large overhanging roof, it gives a tropical feel that is airy and inviting.
  There was absolutely no concern that HKAS had no track record as far as railway stations are concerned. What KVMRT wanted was a more independent body, one that would be able to take a more detached view of things, and purely consider the aesthetics of what a Malaysian design should look like.
Gittoes, who had a hand in the building of many rail infrastructure projects all over the world, including Singapore’s MRT system as well as Rapid KL’s Kelana Jaya line, said that at least two architects were involved in the line identity architecture during the building of Rapid KL, and that meant that different parts of the line took on different looks.
“There are lots of foreign architects with ample experience in designing train stations, but having someone who understands Malaysian ideals and concepts is important, and hence, having a Malaysian do the job is important,” he added.
Gittoes explained further by citing the train stations in the Dubai Metro which have facades that incorporate the look of sand dunes and domes; even a cursory look is enough to give the impression that there is a clear identity to the line.
HKAS presented three concepts to the KVMRT, but one stood out distinctly above the rest – the wakaf.
“The wakaf was distinctly tropical and Malaysian,” said Serina, who also worked with Universiti ITM (UiTM) students when it came to studying each of the station locations.
 Serina Hijjas gladly took on the difficult task of interpreting the concept of a wakaf to fit 24 elevated KVMRT stations along the Sg Buloh- Kajang line.
“Wakaf” is the Malay word for a pavilion or a square, open structure, usually made with a low platform for sitting or lying down. It is meant as a temporary resting place for travellers before continuing one’s journey, or simply, taking a respite from the tropical heat.
Round after round of concept evaluation showed that the panel had a universal preference for the wakaf concept. In the end, the wakaf concept also turned out to be a value-for-money proposition, compared to the more modern designs, though KVMRT is quick to add that cost was not the only consideration.
“As a public commuter rail system, it is important for KVMRT to develop a unique Malaysian experience rail system that puts the connecting and sheltering of the people as top priority.
The design equates rail stations to sheltered pavilions on elevated rail lines. It will not be confused with Dubai or Hong Kong. It will be distinctly Malaysian, and it has to have clarity,” said Serina, who started off as an architectural assistant in Foster Associates in 1989 before joining HKAS in 1992 as director and project architect.
Each elevated station will measure around 120m in length, so it is a rather large structure, yet has to be made to look like it is floating. A floating, open roof shelters the main passenger platform at each station and will feature a contemporary hipped gable roof open on the sides to facilitate natural ventilation. “The stations will be a string of tropical pavilions that are light, airy and will provide respite and delight for travellers. What is important is visibility. It must be visually memorable, as it is an urban gateway, a landmark. The overall look and feel of the 31 stations must evoke feelings of being invited to a restful place, before continuing on one’s journey. Likewise, pedestrian walkways, bus stops, taxi stands and other supporting structures will use the same ‘language’, and that is tied up to the language of the station itself.”
Elaborating further on her approach towards the 24 elevated stations, Serina said: “We have to minimise its appearance in terms of ‘heaviness’. Each station stop will translate to positive values to the people and surrounding context. Depending on the location, there will be opportunities for community information, retail and small public facilities. Further public conveniences such as information kiosks, police beats and tourist information booths, will also be set up, responding to the specific locational needs of each station.”
But commuter convenience will remain the prime consideration in any station design. Beyond aesthetics, commuters, no matter what their degree of physical mobility, can rightly expect that this brand new system will be very user-friendly, said Audrey Teo Loh, KVMRT PDP’s chief architect.
“There will be universal access, with wheelchair friendly lifts on both sides of the access areas. There will also be tactile tiles for the visually impaired. No one would have to use ‘the other’ entrance. Everyone will be a ‘mainstream’ commuter.”
As the country’s major public procurement project, KVMRT has a long list of performance indicators to meet. Other than its obvious need to move lots of people efficiently, the infrastructure has to act as a retail activator to generate economic activities. There are also social concerns to address. Added to that is the need for sustainability, and it must not be too expensive to build.
The difficulty of Serina’s task is acknowledged by Teo, formerly the chief architect for transport infrastructure at Singapore’s Land Transport Authority.
“It is a modern interpretation of wakaf, which is wholly Malaysian. It is a hard task to interpret a design when you want something that has a Malaysian flavour, yet, is contemporary. To do the job well, you would have to be able to get the pulse of the country. We are glad that we have Serina to do that as HKAS is well known for its iconic designs,” said Teo.
For Serina, having the chance to put down the first imprint on the maiden MRT line came as a pleasant surprise. “We were very honoured that we were asked to do it. At first, we thought that all the architects were already in place for the project. MMC Gamuda proved to be very open to ideas. It has been a good experience and a great opportunity, as you seldom get the chance to set the rail line identity right from the beginning.”
Damansara Utama MRT Station Visual
(Article extracted from The Star)

Architecture for the commute
By MENG YEW CHOONG star2@thestar.com.my
The upcoming Klang Valley MRT infrastructure promises to be a unique Malaysian endeavour.
A TRAIN station is a train station is a train station. Not so, if you ask the people who are building Malaysia’s first mass rapid transit line, known as the Klang Valley Mass Rapid Transit (KVMRT).
Already billed Malaysia’s largest public procurement project (estimated to exceed RM15bil), the 51km line will form a highly visible part of Malaysia’s urban landscape as it features 24 elevated stations (and seven underground) passing through largely developed areas from Sungai Buloh in Selangor, through Kuala Lumpur, before ending in Kajang.
As this rail infrastructure will form a permanent part of the citiscape, a lot of importance is being placed on how it looks.
“It has to last at least 120 years. And so, we talked to various people over their approaches towards designing,” said Glenn Gittoes, the engineering director of MMC Gamuda KVMRT (PDP), the project delivery partner for the massive project that comes under the auspices of Malaysia’s Land Transport Commission and MRT Corporation, a Government-linked company set up for the task of building rail-based public transport infrastructure.
The good news is that the job of creating the look landed on the lap of Hijjas Kasturi Associates (hijjas kasturi.com), the local architecture firm known for its soothing interpretations of what is Malaysian architecture.
New kind of station: An artist’s impression of the upcoming 1Utama station of the KVMRT Sungai Buloh-Kajang line. The station will be a string of tropical pavilions that are light and airy, and will provide respite and delight for travellers. Among HKAS creations are the Menara Lembaga Urusan dan Tabung Haji (on Jalan Tun Razak), Menara Telekom (fondly called the Pucuk Rebung along Federal Highway), Menara Alor Setar, Menara Maybank, and the Securities Commission Building.
Serina Hijjas, director of HKAS, told The Star in an exclusive interview that her job as the concept architect entails delivering a distinct identity for the line.
Delivering a clear, crisp line identity is important when one looks at the existing mish-mash of rail infrastructure in the Klang Valley. There are the Rapid KL lines (Kelana Jaya and Ampang), the KL Monorail, KTM Komuter, and the airport express known as the ERL.
“Commuters will be given all the visual cues they need when they want to look for the KVMRT line. You don’t want to create any confusion, and the identity is to help people identify quickly that this is indeed the KVMRT line,” said Serina, who explained that while the choice of materials in certain locations may differ, a single, uniform look would prevail across the entire line.
That said, Serina’s interpretation of what is “Malaysian and tropical” will be constrained by the functionality and safety requirements of a rail system. As a concept architect, her role is to fit form to function, and not the other way round.
The wakaf concept as seen in these artist’s impressions of the upcoming 1Utama station of the KVMRT Sungai Buloh-Kajang line. The cladding will be bronze in colour to simulate the colour of wood; coupled with the large overhanging roof, it gives a tropical feel that is airy and inviting. Gittoes, who had a hand in the building of many rail infrastructure projects all over the world, including Singapore’s MRT system as well as Rapid KL’s Kelana Jaya line, said that at least two architects were involved in the line identity architecture during the building of Rapid KL, and that meant that different parts of the line took on different looks.
“There are lots of foreign architects with ample experience in designing train stations, but having someone who understands Malaysian ideals and concepts is important, and hence, having a Malaysian do the job is important,” he added.
Gittoes explained further by citing the train stations in the Dubai Metro which have facades that incorporate the look of sand dunes and domes; even a cursory look is enough to give the impression that there is a clear identity to the line.
HKAS presented three concepts to the KVMRT, but one stood out distinctly above the rest – the wakaf.
“The wakaf was distinctly tropical and Malaysian,” said Serina, who also worked with Universiti ITM (UiTM) students when it came to studying each of the station locations.
Serina Hijjas gladly took on the difficult task of interpreting the concept of a wakaf to fit 24 elevated KVMRT stations along the Sg Buloh- Kajang line. “Wakaf” is the Malay word for a pavilion or a square, open structure, usually made with a low platform for sitting or lying down. It is meant as a temporary resting place for travellers before continuing one’s journey, or simply, taking a respite from the tropical heat.
Round after round of concept evaluation showed that the panel had a universal preference for the wakaf concept. In the end, the wakaf concept also turned out to be a value-for-money proposition, compared to the more modern designs, though KVMRT is quick to add that cost was not the only consideration.
“As a public commuter rail system, it is important for KVMRT to develop a unique Malaysian experience rail system that puts the connecting and sheltering of the people as top priority.
The design equates rail stations to sheltered pavilions on elevated rail lines. It will not be confused with Dubai or Hong Kong. It will be distinctly Malaysian, and it has to have clarity,” said Serina, who started off as an architectural assistant in Foster Associates in 1989 before joining HKAS in 1992 as director and project architect.
Each elevated station will measure around 120m in length, so it is a rather large structure, yet has to be made to look like it is floating. A floating, open roof shelters the main passenger platform at each station and will feature a contemporary hipped gable roof open on the sides to facilitate natural ventilation. “The stations will be a string of tropical pavilions that are light, airy and will provide respite and delight for travellers. What is important is visibility. It must be visually memorable, as it is an urban gateway, a landmark. The overall look and feel of the 31 stations must evoke feelings of being invited to a restful place, before continuing on one’s journey. Likewise, pedestrian walkways, bus stops, taxi stands and other supporting structures will use the same ‘language’, and that is tied up to the language of the station itself.”
Elaborating further on her approach towards the 24 elevated stations, Serina said: “We have to minimise its appearance in terms of ‘heaviness’. Each station stop will translate to positive values to the people and surrounding context. Depending on the location, there will be opportunities for community information, retail and small public facilities. Further public conveniences such as information kiosks, police beats and tourist information booths, will also be set up, responding to the specific locational needs of each station.”
But commuter convenience will remain the prime consideration in any station design. Beyond aesthetics, commuters, no matter what their degree of physical mobility, can rightly expect that this brand new system will be very user-friendly, said Audrey Teo Loh, KVMRT PDP’s chief architect.
“There will be universal access, with wheelchair friendly lifts on both sides of the access areas. There will also be tactile tiles for the visually impaired. No one would have to use ‘the other’ entrance. Everyone will be a ‘mainstream’ commuter.”
As the country’s major public procurement project, KVMRT has a long list of performance indicators to meet. Other than its obvious need to move lots of people efficiently, the infrastructure has to act as a retail activator to generate economic activities. There are also social concerns to address. Added to that is the need for sustainability, and it must not be too expensive to build.
The difficulty of Serina’s task is acknowledged by Teo, formerly the chief architect for transport infrastructure at Singapore’s Land Transport Authority.
“It is a modern interpretation of wakaf, which is wholly Malaysian. It is a hard task to interpret a design when you want something that has a Malaysian flavour, yet, is contemporary. To do the job well, you would have to be able to get the pulse of the country. We are glad that we have Serina to do that as HKAS is well known for its iconic designs,” said Teo.
For Serina, having the chance to put down the first imprint on the maiden MRT line came as a pleasant surprise. “We were very honoured that we were asked to do it. At first, we thought that all the architects were already in place for the project. MMC Gamuda proved to be very open to ideas. It has been a good experience and a great opportunity, as you seldom get the chance to set the rail line identity right from the beginning.”
CSR China Providing Trains for LRT
Date: 22.05.2012
Is it possible this will also be the supplier for the SBK MRT
(Article Extracted from The IET Managazine)

CSR China Providing Trains for LRT
Is it possible this will also be the supplier for the SBK MRT
(Article Extracted from The IET Managazine)

Additional Information on MRT (Tunneling)
Date: 22.05.2012
Additional Information on MRT Track Tunnelling
Here are some articles pertaining to part of the MRT project.
(article extracted from The Ingenieur Magazine)


Here are some articles pertaining to part of the MRT project.
(article extracted from The Ingenieur Magazine)


#1st Meeting DUROA with MRT Corp and MGJV
Date: 07.05.2012
#1st Meeting DUROA with MRT Corp and MGJV
05.05.2012 (Sat), Here are some pictures taken during the Damansara Utama Resident meeting with MRT Corp and MMC-Gamuda JV held at MRT Info Center in TTDI Plaza Taman Tun.
It was a good event and key members and technical experts from MRT Corp and MMC Gamuda JV were present. They presented their plans, and respectively answered many challenging questions raised by the residents.
Nevertheless and at the end of it, residents are still gravely concerned on the downside impact of project towards their environmental and assets.


#1st Meeting DUROA with MRT Corp and MGJV
05.05.2012 (Sat), Here are some pictures taken during the Damansara Utama Resident meeting with MRT Corp and MMC-Gamuda JV held at MRT Info Center in TTDI Plaza Taman Tun.
It was a good event and key members and technical experts from MRT Corp and MMC Gamuda JV were present. They presented their plans, and respectively answered many challenging questions raised by the residents.
Nevertheless and at the end of it, residents are still gravely concerned on the downside impact of project towards their environmental and assets.


MRT Final Alignment?
31.07.2011
Looks like this is already the final alignment.
Article extracted from Komunitikini website, reported by Leven Woon


MRT Final Alignment ?
Looks like this is already the final alignment.
Article extracted from Komunitikini website, reported by Leven Woon
MRT launched amid expected police gridlock ahead of Bersih rally
 by
by There are 3,099 days to go before Klang Valley commuters get to use the MRT on its first route, the 51km Sungai Buloh-Kajang line, announced Syarikat Prasarana Berhad (Prasarana) at a launching today.
This came after Federal Government approved the MRT final alignment recently, which reduced the number of station from initial 35 to 31, said Public Road Transport Commission (SPAD) chief development officer Azmi Abdul Aziz.
He said the project is expect to be completed in 2016 as groundwork at Sungai Buloh, Semantan and Cochrane stations have commenced.
The much-debated Taman Tun Dr Ismail station, which was opposed by local residents due to its proximity to their houses, has been relocated to near a Caltex petrol station, and will also serve PJ Section 17 and Damansara Utama areas.
The proposed Bukit Bintang east and west stations will be combined to become Bukit Bintang central station, which will be built near the Lot 10 shopping centre.
On the southern line, the Kajang route has been realigned so it avoids passing through the already congested city centre.
Meanwhile, proposed Taman Mesra station in Cheras has been removed. The Rubber Research Institute station on Jalan Ampang, has also been made into a provisional station which will be built just yet.
Azmi (above, right) said some changes were made after considering public feedback from those affected by land acquisitions.
“The final alignment will significantly reduce the land damage, as now 70 percent of the line will be built on road reserve while only 30 percent will touch on private properties,” he told reporters after the launch.
However, the authorities, refused to announce the total cost of the project, saying that it is being revised.
“The projection between RM36 billion and RM53 billion was submitted by (project delivery partner) GMC-Gamuda for three MRT lines. In fact the government did not accept the figure,” said SPAD chief operating officer Nur Kamal.
He added that the cost should reduce due to the rationalisation of the original plan.
The project was much-touted as the country largest infrastructure investments, to the extent that Malay Chamber of Commerce Malaysia and Malay rights group Perkasa have asked the government to hand over it to only Bumiputra companies.
Prasarana then yielded to the pressure and revised certain pre-qualification criteria for construction packages by allowing joint ventures or consortiums, which will benefits Bumiputra companies with lower capital.
Prasarana managing director, Shahril Moktar, says civil engineering works are expected to commence by the end of the year.
Nine consecutive stations starting from Semantan to Maluri will be made underground, while parking bays will increase from 4000 to 7800.
Properties around the MRT route are expect to appreciate radically by RM15 billion in total in the next 10 years.
Risk Management for MRT Project
31.07.2011
An interesting article extracted from the "Jurutera" journal, publication Jun 2011.

Risk Management for MRT Project
An interesting article extracted from the "Jurutera" journal, publication Jun 2011.
Video animation of Klang Valley MRT Project
Date: 20.03.2011
Video Animation of Klang Valley MRT Project
Well, finally we have an animated glimpse on the project.
(Prompted by courtesy of Mr. Nathan)
Video Animation of Klang Valley MRT Project
Well, finally we have an animated glimpse on the project.
(Prompted by courtesy of Mr. Nathan)
Subscribe to:
Posts (Atom)
